
Square D
Panel boards, breakers, and distribution equipment for retail, office, and restaurant build-outs.
A tenant improvement is a coordinated sequence of rough-in, distribution, devices, and closeout — not a collection of change orders. We deliver the full electrical package so your GC has one subcontractor accountable from demolition through certificate of occupancy.
Tenant improvements move fast. We align each phase with the GC’s schedule so rough-in happens when framing is ready, trim happens after paint, and inspections are booked before they become the critical path to CO.
We review electrical plans, panel schedules, and reflected ceiling plans with the GC and design team. Conflicts with structure, mechanical, and landlord requirements are flagged before permit submittal or rough-in begins.
Conduit, wire, boxes, and low-voltage pathways are installed in step with framing, drywall, and mechanical rough-in. We coordinate ceiling heights, soffits, and equipment locations so nothing gets buried or reworked after inspection.
Panel boards are set, feeders terminated, and branch circuits pulled to their destinations. We verify load calculations against the approved plans and coordinate meter or disconnect requirements with the utility and landlord.
Fixtures, devices, switches, and receptacles are installed after paint and ceiling grid work. Lighting controls are wired, sensors placed, and equipment connections made per the approved schedules and cut sheets.
We perform functional testing, schedule rough and final inspections with the AHJ, and complete Title 24 acceptance testing where required. Punch list items are closed before the final walkthrough.
Final connections are energized, panels labeled, and as-built documentation delivered. We stay available through certificate of occupancy and tenant move-in for any last-minute adjustments the GC or owner needs.
Every tenant improvement triggers a different compliance path depending on the jurisdiction, landlord, and scope of work. We navigate the requirements so your project clears inspection without surprises at closeout.
Electrical permits are required for most commercial TI work in Bay Area jurisdictions. We support permit submittals with load calculations, panel schedules, and single-line diagrams. Plan check timelines vary by city — typical turnaround ranges from one to four weeks depending on jurisdiction and scope complexity.
Alterations and additions that meet the compliance trigger thresholds require Title 24 lighting controls, acceptance testing, and documentation. Our certified team handles the full compliance path in-house. Specific trigger thresholds depend on the alteration area and fixture replacement scope under the current California Energy Code.
Tenant spaces typically require horn/strobes, pull stations, and tie-in to the base-building fire alarm system. We coordinate with the fire alarm contractor and ensure devices are placed per NFPA 72 and the approved fire alarm plan. Inspection is performed by the fire alarm vendor and/or the AHJ fire marshal.
Accessible routes, reach ranges, and operable parts must meet ADA and California Building Code requirements. We install switches, receptacles, and signage illumination at the correct heights and locations. Specific requirements for alteration vs. new construction paths should be confirmed during plan review.
Most commercial leases require landlord approval of TI plans, electrical load additions, and panel modifications before work begins. We provide load letters, single-line diagrams, and as-built documentation in the format the property manager or building engineer requires. Landlord review timelines and required documentation vary by building and property management company.
We work with the panel, distribution, and device manufacturers specified on most commercial tenant improvements across the Bay Area. Equipment is sourced to match the approved plans and landlord standards.
Panel boards, breakers, and distribution equipment for retail, office, and restaurant build-outs.
Switchgear, panel boards, and breakers for larger tenant improvements and multi-tenant distribution upgrades.
Commercial fixtures for open office, back-of-house, and high-bay applications with integrated or remote-mounted sensors.
Switches, receptacles, and occupancy/vacancy sensors for tenant spaces and code-required manual controls.
Commercial fixtures and track heads for retail showrooms, restaurants, and property management common-area upgrades.
Compression connectors, lugs, and grounding hardware for panel terminations and distribution connections.
Most of our tenant improvement work falls between 1,000 and 50,000 square feet — retail stores, restaurants, office suites, and common-area upgrades. The electrical scope typically runs two to sixteen weeks depending on shell condition, ceiling type, and the number of inspection milestones.
Rough-in and distribution work is handled by a crew of two to eight electricians, scaled to the project schedule. Trim, controls programming, and inspection support are phased in as the job progresses toward closeout.
Our crews handle full electrical scopes on commercial build-outs — from overhead power and distribution in industrial and warehouse spaces to retail construction and showroom fit-outs.
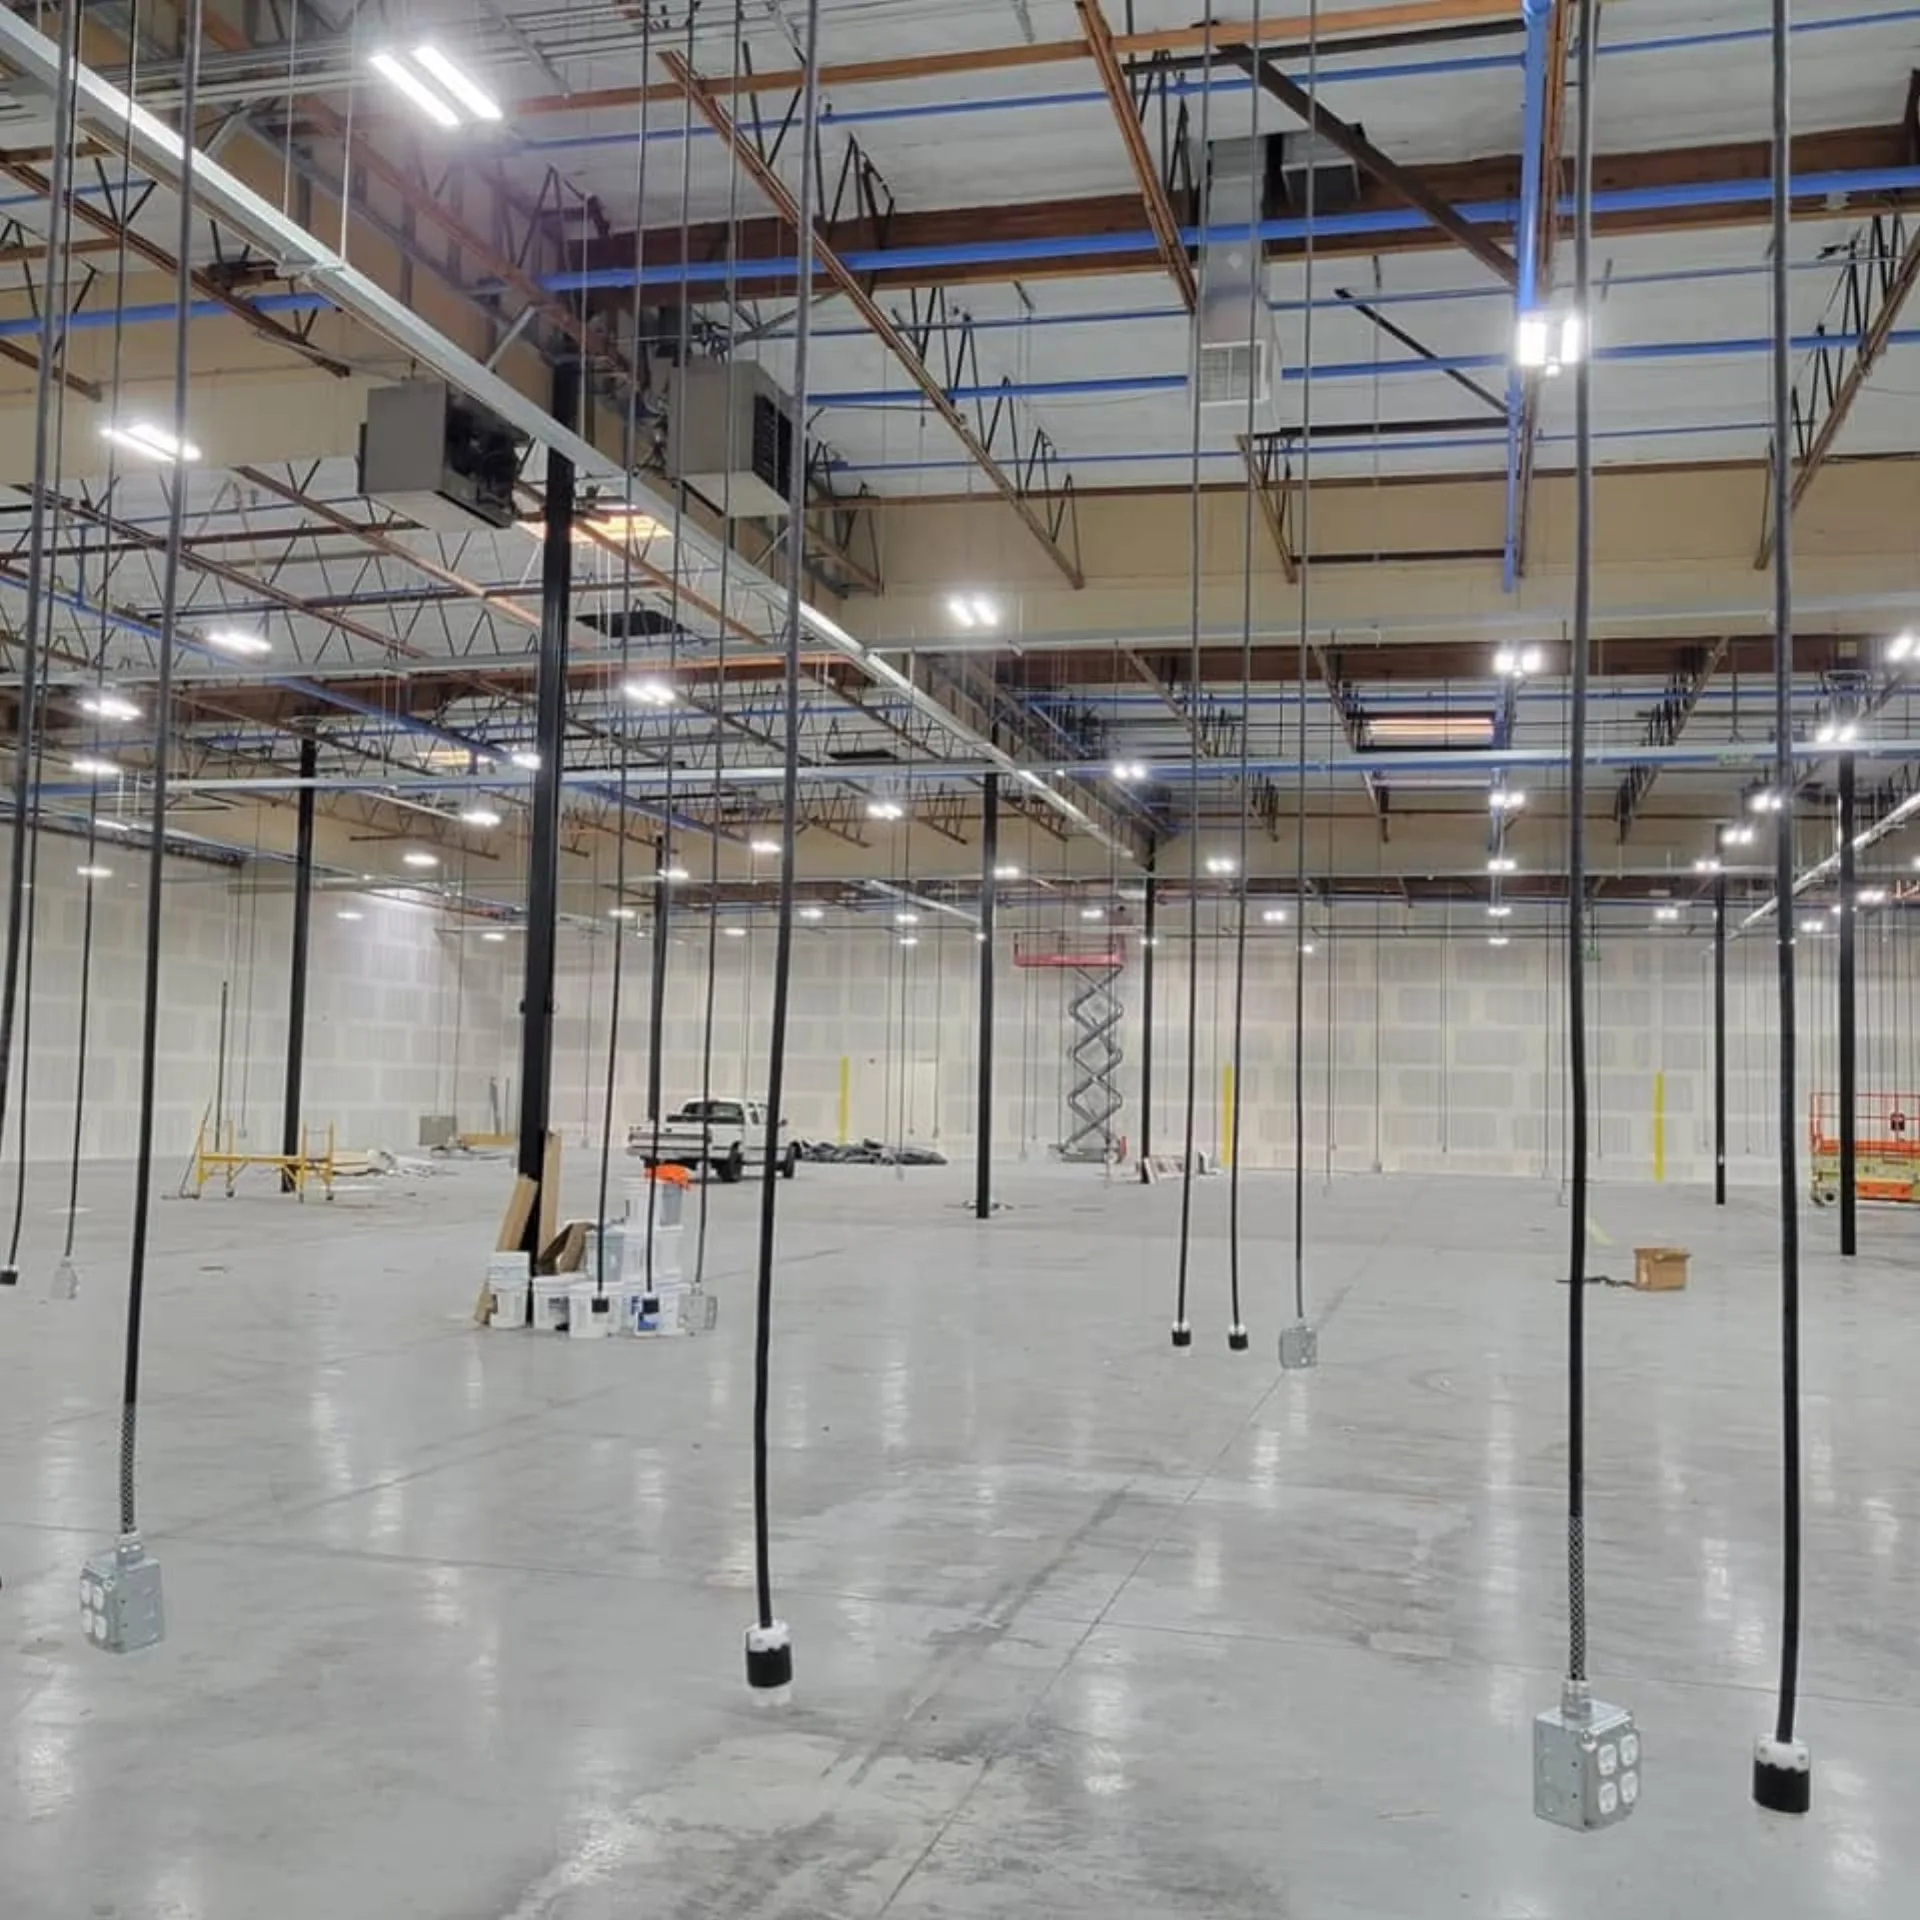
Commercial build-out · Bay Area
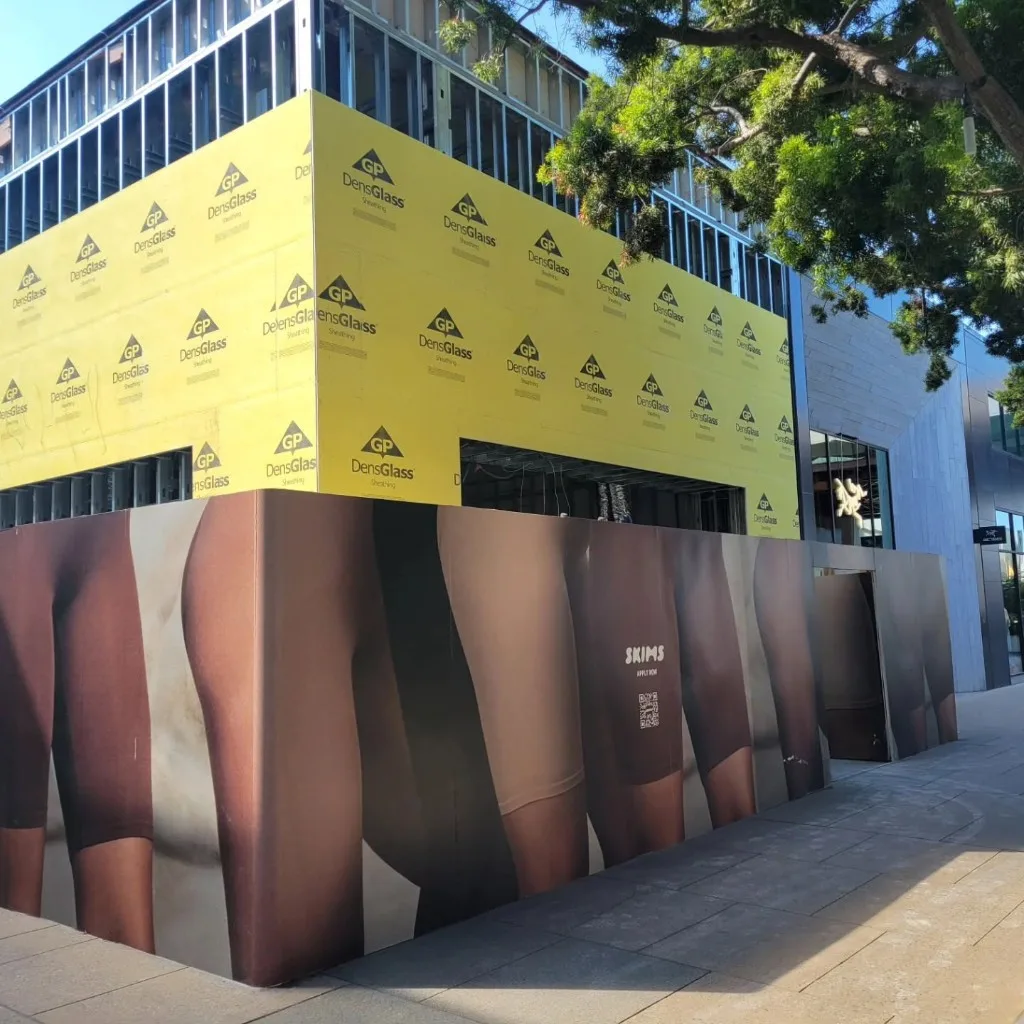
Rough-in through closeout
Most of our TI electrical work arrives through build-outs in these sectors. Each has different power requirements, inspection timelines, and landlord standards — we know the patterns.
Showroom lighting, track systems, and full TI electrical for retail build-outs
Learn more arrow_forward restaurantKitchen equipment power, dining room lighting, and hood connections
Learn more arrow_forward apartmentCommon-area upgrades, suite build-outs, and tenant coordination
Learn more arrow_forwardBased in Fremont, we handle commercial tenant improvement electrical across the entire San Francisco Bay Area. See all service areas →
As early as possible — ideally during design development or before permit submittal. Early involvement lets us flag panel capacity, conduit routing conflicts, and Title 24 control requirements before framing closes in options. For most retail and restaurant build-outs, we want to be on the job before rough-in starts so the schedule stays intact.
Yes. We work as a subcontractor to general contractors across the Bay Area and coordinate directly with the GC, other trades, and the owner’s team. We attend coordination meetings, respond to RFIs, and align our schedule with framing, mechanical, and inspection milestones so electrical is never the reason a TI falls behind.
Yes. Our Title 24 certified team handles lighting control installation, programming, acceptance testing, and documentation as part of the tenant improvement scope. Compliance is not a separate vendor or a last-minute add-on before certificate of occupancy — it is built into the schedule from plan review through closeout.
Send us the electrical plans, reflected ceiling plan, panel schedule, and fixture schedule if available. Include the project address, target schedule, and whether the space is shell, partially built, or occupied. If you have landlord requirements or building standards, include those too. Our estimating team will return a takeoff and commercial quote.
Email your electrical plans, reflected ceiling plan, and panel schedule — our estimating team will scope the tenant improvement electrical work and respond with a commercial quote.